
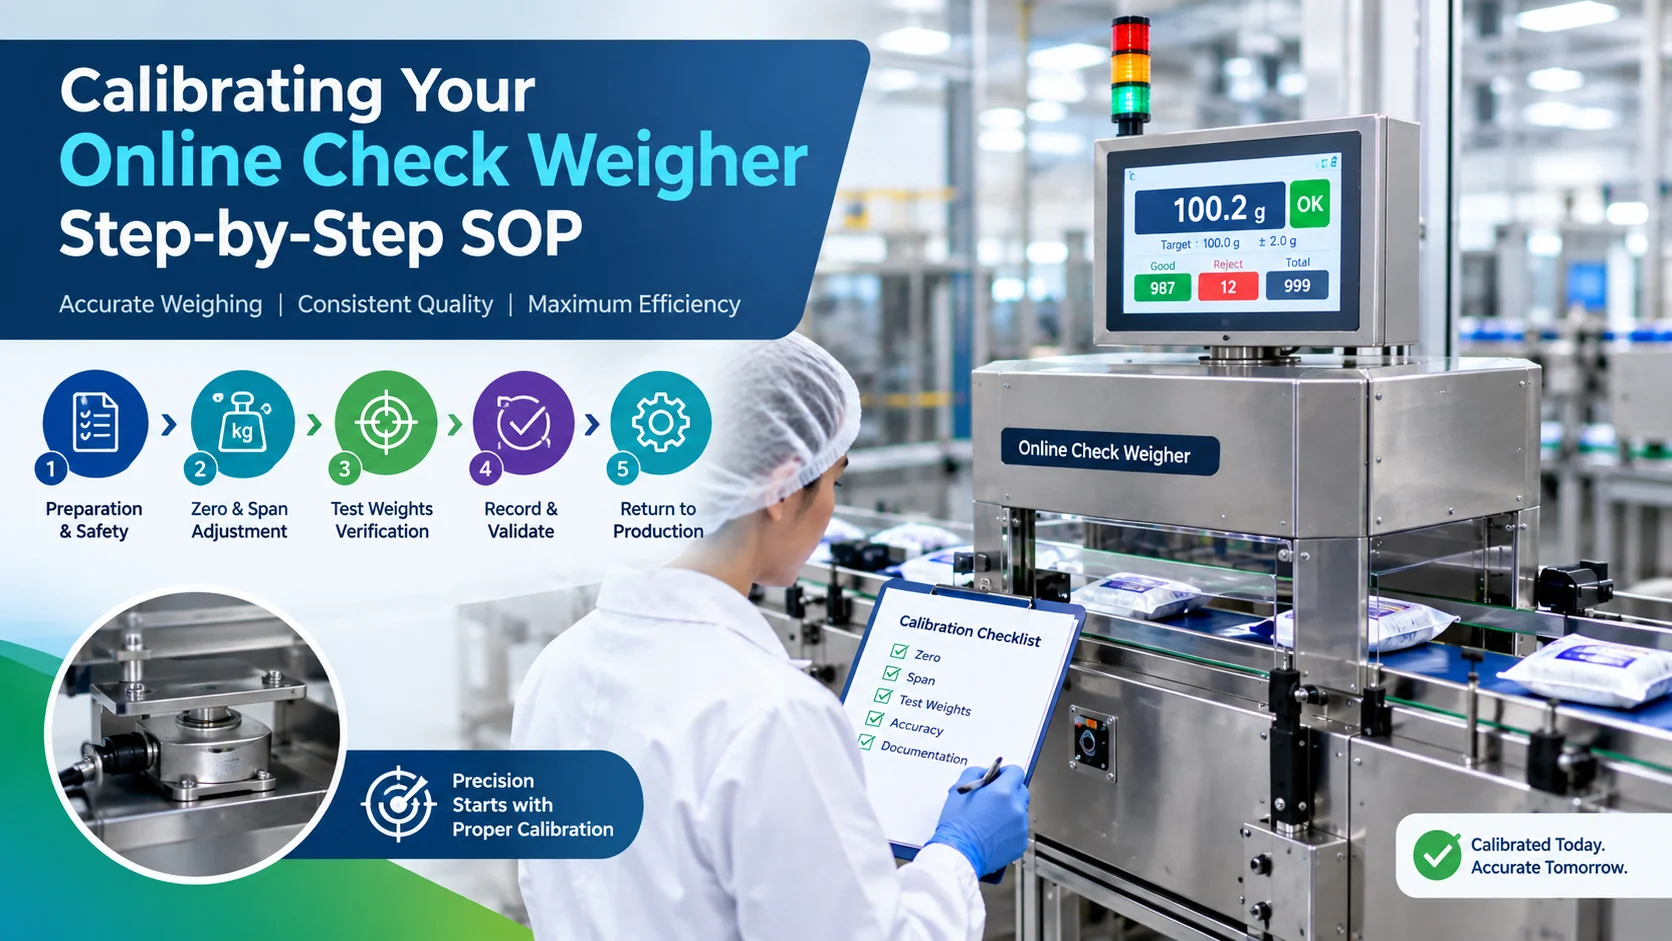
An online check weigher is designed to continuously verify product weight while products move through a production or packaging line. Because weight measurements directly influence product acceptance, rejection, giveaway control and process monitoring, maintaining the weighing system in a properly calibrated condition is essential.
Calibration should not be treated as a one-time activity performed only during machine installation. Production conditions can change due to cleaning, machine movement, environmental conditions, product changeovers, mechanical wear and other factors.
A structured calibration procedure helps production and quality teams verify that the check weigher is producing reliable measurements within the defined acceptance criteria.
This guide provides a practical step-by-step framework for calibrating an online check weigher. The exact menu names, calibration sequence and acceptance limits may differ between models, so the equipment manufacturer's approved manual and site-specific SOP should always take precedence.
This guide provides a practical step-by-step framework for calibrating an online check weigher. The exact menu names, calibration sequence and acceptance limits may differ between models, so the equipment manufacturer's approved manual and site-specific SOP should always take precedence.
What Is Check Weigher Calibration?
Calibration is the process of comparing the check weigher's measurement against a known reference and, where required, adjusting the system so that its measurement remains within the specified tolerance.
For an online check weigher, calibration is more than simply placing a test weight on the weighing conveyor.
The complete process should consider:
- Reference weights
- Zero stability
- Conveyor condition
- Product positioning
- Environmental influences
- Machine configuration
- Dynamic weighing conditions
- Acceptance tolerances
- Documentation
- Verification after calibration
True Care Technology's online check weighers are designed for real-time dynamic weight verification during production, with features including weight monitoring, automatic rejection, password-protected parameter settings and product-test data storage depending on the model.
Why Regular Calibration Matters
A check weigher can continue operating even when its measurement performance has gradually changed.
For example, a small measurement drift may cause the machine to:
- Accept an underweight product
- Reject an acceptable product
- Increase false rejects
- Increase product giveaway
- Produce unreliable statistical data
- Trigger unnecessary process adjustments
Regular calibration and verification help identify these conditions before they become a larger production problem.
The frequency should be determined by the manufacturer's recommendations, site procedures, risk assessment, environmental conditions, usage and applicable quality requirements.
Calibration vs. Routine Verification
Calibration vs. Routine Verification
These two activities should not be confused.
Calibration
Calibration establishes the relationship between the machine's indicated measurement and a known reference.
Depending on the equipment, calibration may involve adjusting the weighing system.
Verification
Verification checks whether the machine continues to perform within the established acceptance criteria.
A simple way to think about the difference is:
Calibration = establish or adjust measurement performance
Verification = confirm continuing performance
A production facility may therefore perform routine verification more frequently than full calibration.
A production facility may therefore perform routine verification more frequently than full calibration.